
For renters comparing upscale living spaces close to Downtown Garland, The Huxley is an apartment community at 1802 Apollo Road in Garland, Texas, with one, two, and three bedroom homes. The location is useful if you want a quieter residential address near Apollo Road while staying within a practical local drive of Downtown Garland’s DART Blue Line station, restaurants, civic spaces, and arts venues. Current pricing, lease terms, and exact availability are best confirmed directly with the leasing office.
Downtown Garland matters because it is more than a single errand stop. The district around the Downtown Garland Station and the historic square is one of the city’s main gathering areas, with local dining, small businesses, public events, and cultural destinations such as the Granville Arts Center nearby. For residents who work in Garland, commute into Dallas, or simply prefer having a recognizable town center close by, being near this part of the city can make daily life feel more connected without choosing a dense urban address.
From The Huxley, most residents will plan their routines around Apollo Road and nearby Garland corridors rather than around walking alone. North Garland Avenue, Jupiter Road, Belt Line Road, Lavon Drive (State Highway 78), and the President George Bush Turnpike are the kinds of routes people use to reach Downtown Garland, Richardson, Lake Highlands, and other parts of the northeast Dallas area. DART’s Downtown Garland Station is a practical option for trips where rail makes sense, especially for riders connecting into Dallas and the broader DART system.
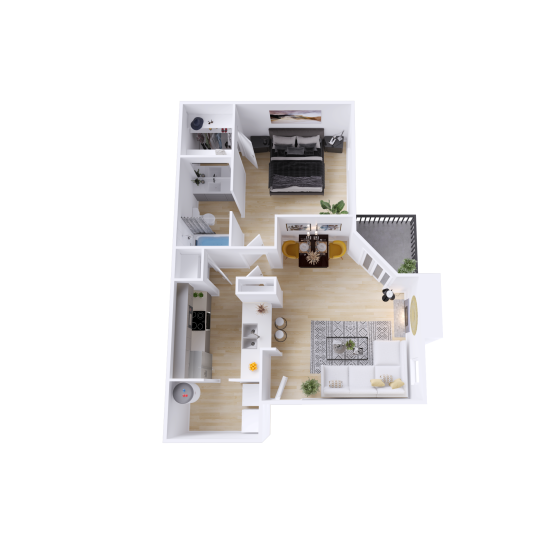
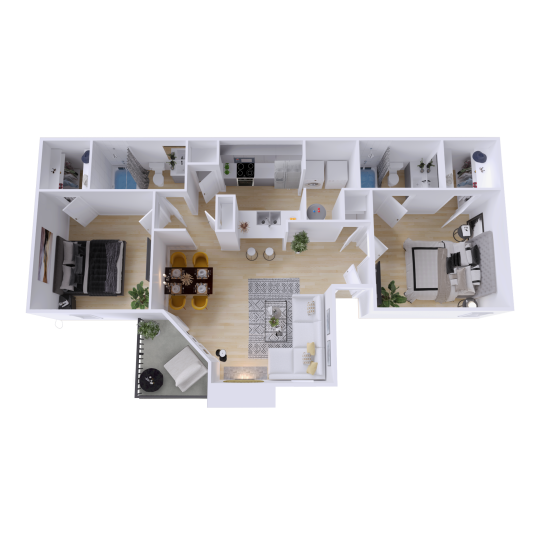
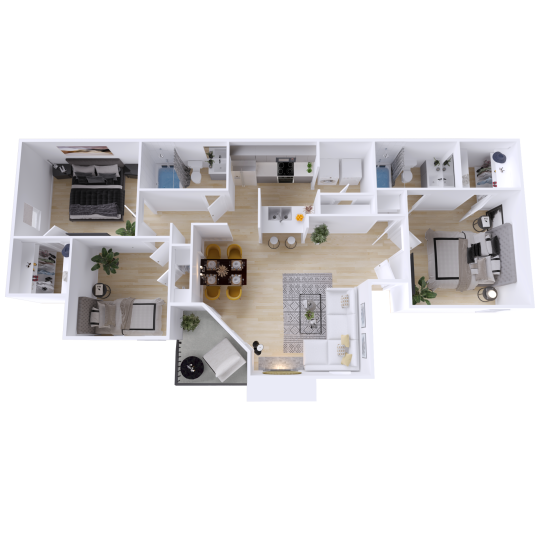
The floor plan mix is straightforward: The Huxley offers the A1 one bedroom at 698 square feet, the B1 two bedroom at 1,006 square feet, and the C1 three bedroom at 1,095 square feet. That range works well for renters who are deciding between a compact home base, a split-bedroom setup, or an extra bedroom for guests, hobbies, or a work area. Because apartment availability changes, it is worth asking which layouts are open, whether renovated finishes are available, and what move-in dates match your timeline.
Inside the homes, the most relevant features for this location are the practical ones you use every day: air conditioning, heating, ceiling fans, high-speed internet access, cable-ready setup, vinyl flooring, window coverings, walk-in closets, a dining room, dishwasher, disposal, pantry, oven, range, and refrigerator. Select homes may also include washer and dryer, additional storage space, an ice maker, granite countertops, stainless steel appliances, microwave, office or den space, and a balcony, patio, or porch, so those details should be confirmed before you apply.
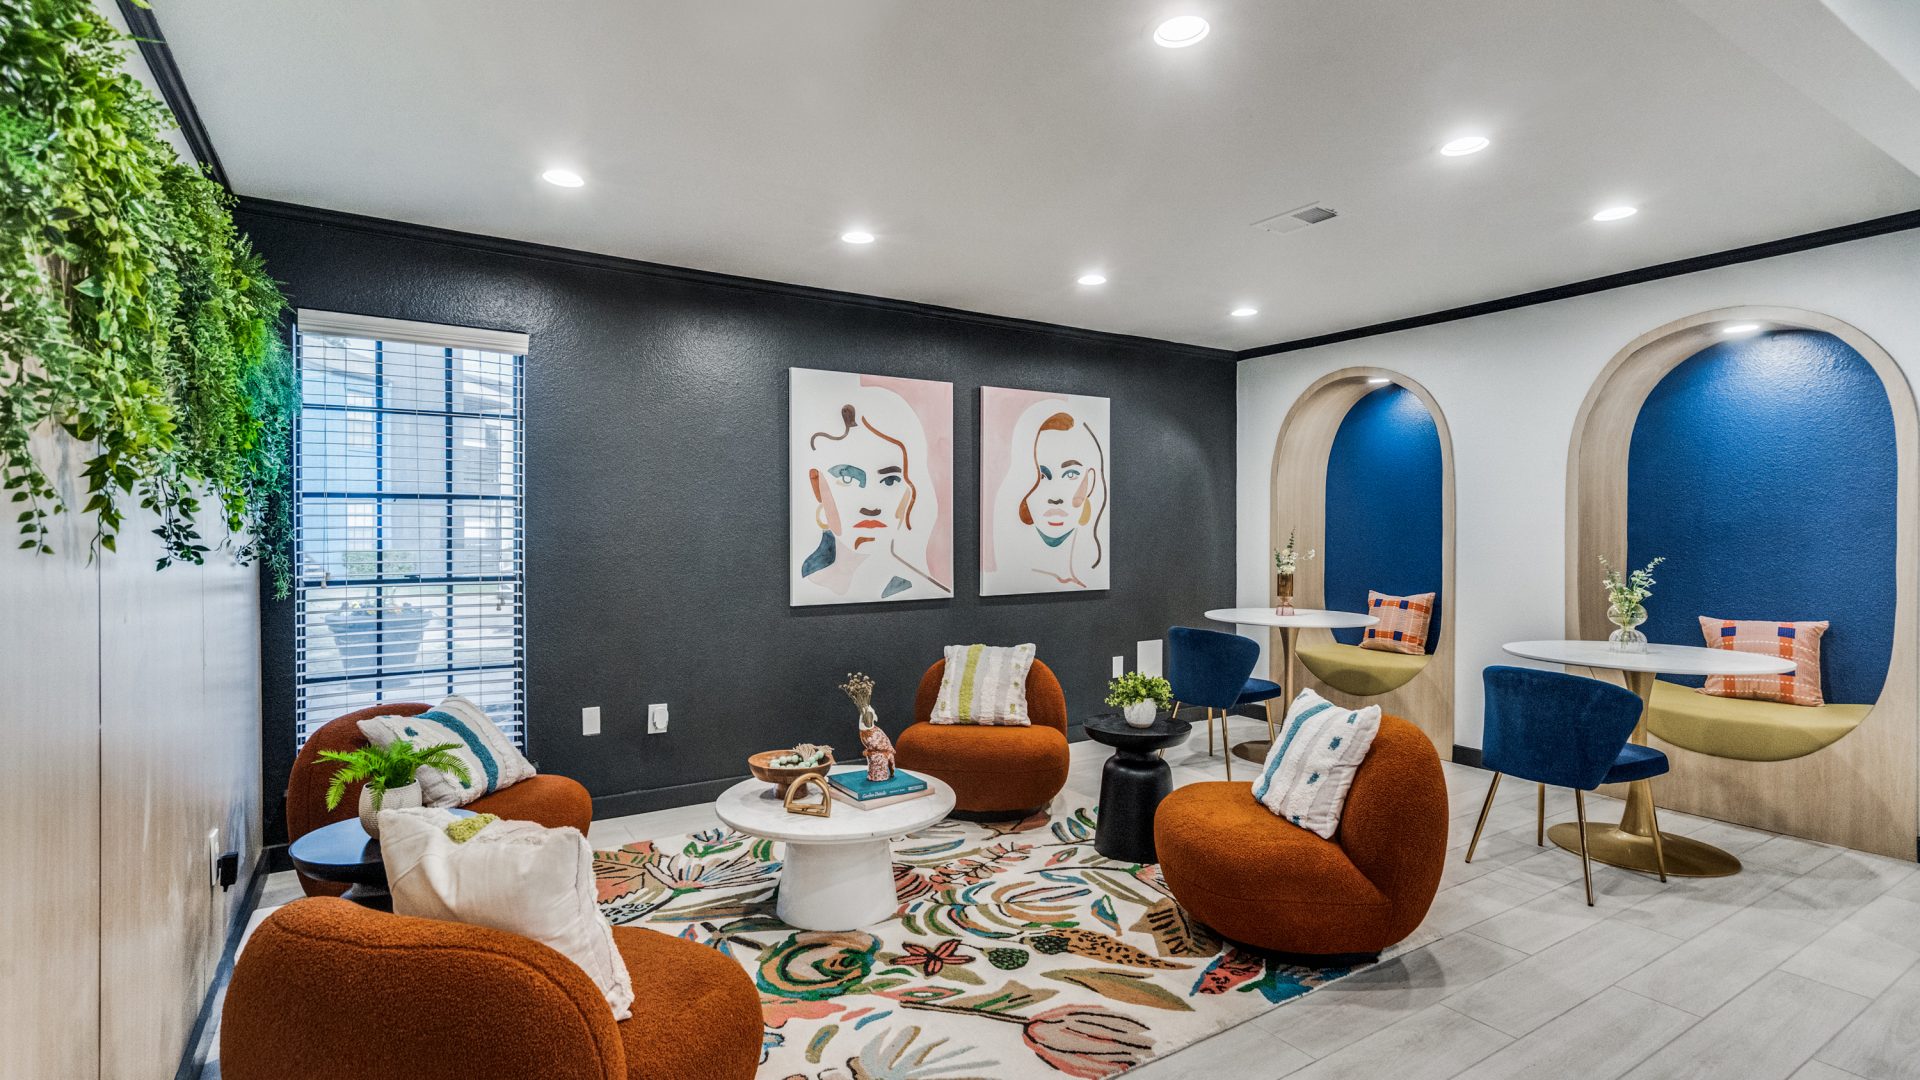
The community amenities support a routine that does not require leaving the property for every break in the day. Residents have access to a fitness center, pool, courtyard, grill area, lounge, multi-use room, package service, laundry facilities, online services, on-site maintenance, and an on-site property manager. For pet owners, the pet play area and pet relief options are especially helpful, although pet fees, breed guidelines, and the two-pet maximum should be reviewed with the office before move-in.
The honest trade-off is that The Huxley is not the best fit if your priority is stepping directly out of your building into Downtown Garland’s square or living immediately beside a rail platform. This is a residential apartment setting near major local roads, so most downtown trips, grocery runs, and restaurant plans will usually involve driving, rideshare, or a planned DART connection rather than a fully walkable downtown routine.
If you are comparing Garland apartments and want a real sense of the commute, the floor plan sizes, and which upgraded features are available, schedule a tour or contact The Huxley leasing office before you make your short list.