
The Huxley at 1802 Apollo Road in Garland, TX is a fenced apartment community for renters who want to stay within practical driving reach of Breckinridge Park in Richardson. Breckinridge Park is a major public recreation area near Brand Road and Renner Road, with trails, open green space, picnic areas, playgrounds, ponds, and athletic fields. For someone searching for gated community apartments near Breckinridge Park, The Huxley is worth comparing if a defined community setting, on-site amenities, and Garland/Richardson access matter more than living directly beside the park.
Breckinridge Park matters to a lot of renters because it is useful in ordinary weekly life, not just for occasional outings. It gives nearby residents room for dog walks, longer runs, casual picnics, youth sports, and fresh-air time without having to plan a full day trip. If you work from home, have a pet, like weekend walking trails, or want a reliable outdoor option close to the Garland and Richardson side of the metro area, being able to reach this park by car can be a real lifestyle factor.
From The Huxley, residents typically rely on local Garland and Richardson roads for daily errands and park trips. Apollo Road connects you into the surrounding Garland street network, while nearby corridors such as Jupiter Road, Shiloh Road, Belt Line Road, Arapaho Road, Brand Road, and Renner Road help with trips toward Richardson, North Garland, and the park area. For wider Dallas-Fort Worth access, residents commonly use major regional routes such as President George Bush Turnpike and US-75, depending on the destination and time of day.
One point I would clarify during any tour is the access setup itself. The Huxley lists a fenced lot as a community feature, which is helpful if you prefer a more clearly defined property edge, but fencing and gate arrangements should never be treated as a security guarantee. If controlled access, gate operation, visitor entry, or pedestrian access is a deciding factor for you, ask the leasing office to walk you through exactly how it currently works before you apply.
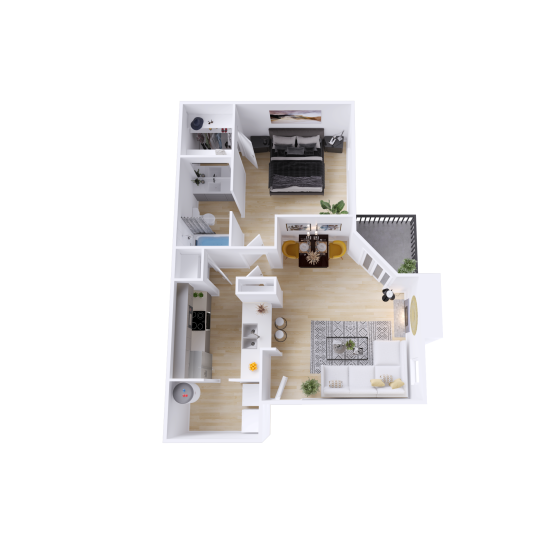
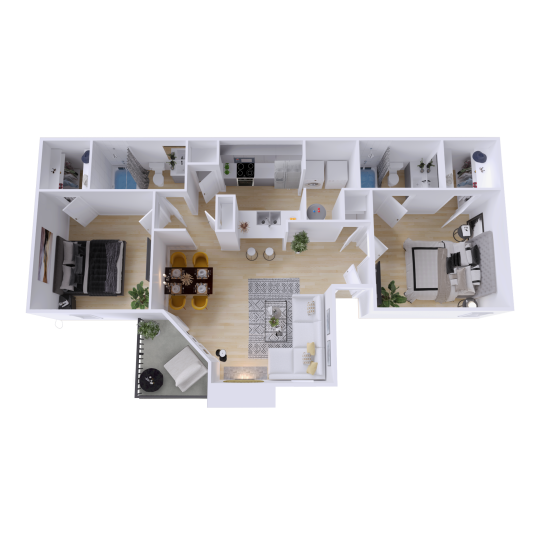
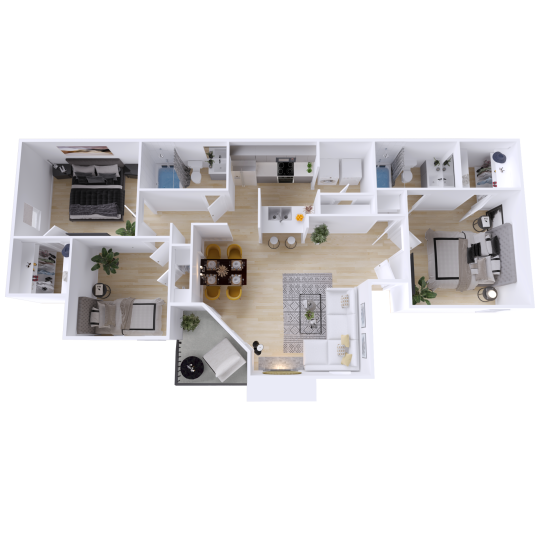
The floor plans at The Huxley are straightforward: one-, two-, and three-bedroom apartment homes ranging from 698 to 1,095 square feet. The A1 is a one-bedroom, one-bath layout at 698 square feet, the B1 is a two-bedroom, two-bath layout at 1,006 square feet, and the C1 is a three-bedroom, two-bath layout at 1,095 square feet. Current pricing, move-in dates, and available apartment numbers can change, so it is best to confirm those details with the leasing office rather than relying on a snapshot from a search result.
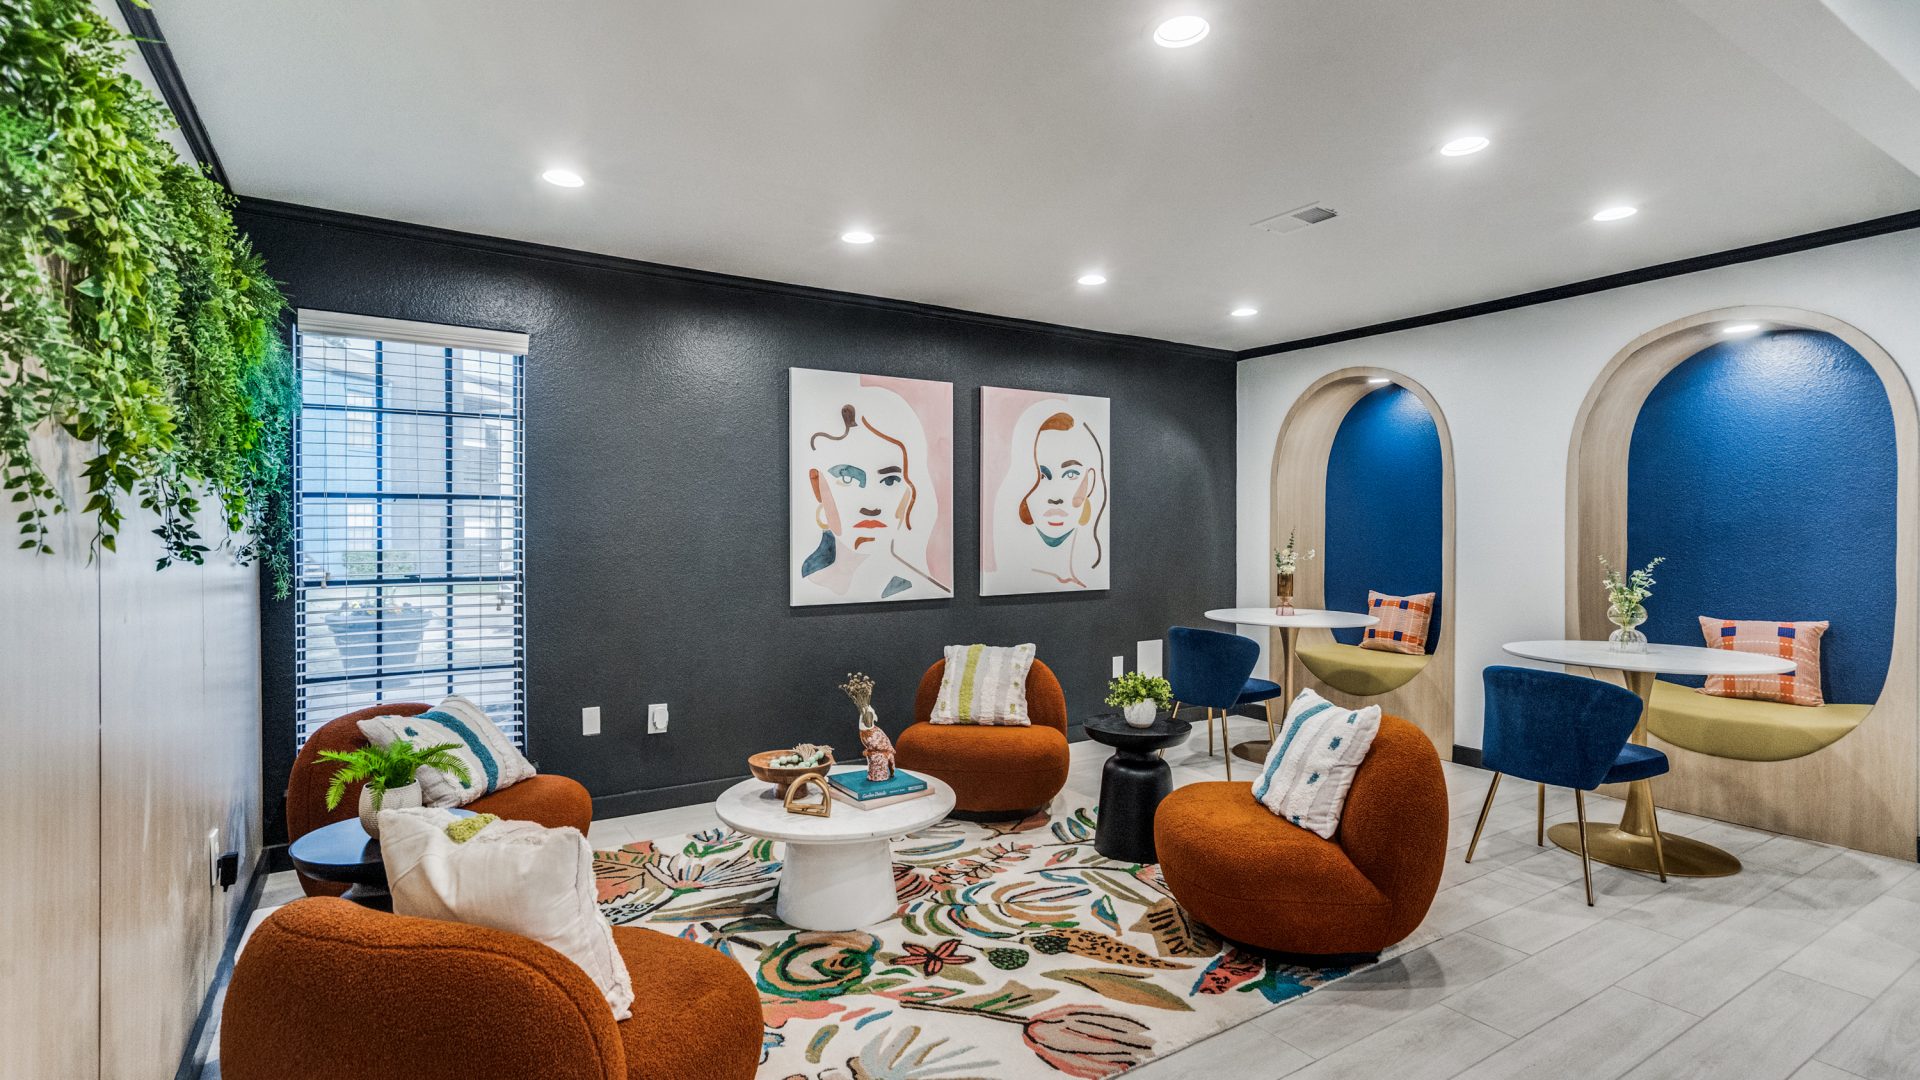
For day-to-day living, the amenities that pair best with a park-focused lifestyle are the pet play area, courtyard, grill area, pool, fitness center, package service, laundry facilities, online services, and on-site maintenance and management. Inside the apartments, features may include high-speed internet access, air conditioning, heating, ceiling fans, smoke-free interiors, cable readiness, a dishwasher, disposal, pantry, oven, range, refrigerator, vinyl flooring, dining room, walk-in closets, window coverings, and a tub/shower. Select homes may also offer features such as a washer/dryer, storage space, ice maker, granite countertops, stainless steel appliances, microwave, office, den, views, balcony, patio, or porch, so those are worth confirming for the exact apartment you are considering.
The honest trade-off is that The Huxley is not the best fit if your main goal is to walk out your door and be inside Breckinridge Park within a few minutes. This is a Garland address with driving access to Richardson recreation, not a park-adjacent community on Brand Road or Renner Road. If that balance works for you, schedule a tour or contact the leasing office to compare available floor plans, access features, and the current apartment options that best match how you plan to use the area.