
The Huxley is an apartment community at 1802 Apollo Road in Garland, TX 75044, with one-, two-, and three-bedroom apartments and a resort-style pool near Richardson’s Breckinridge Park. Breckinridge Park is a large public park in Richardson known for trails, open green space, picnic areas, playgrounds, sports fields, and ponds, making this area appealing for renters who want regular outdoor time without living directly beside the park.
For renters comparing elegant apartments with resort-style pool near Breckinridge Park, the practical question is usually less about a postcard view and more about day-to-day access. Breckinridge Park matters if your routine includes walking, running, weekend picnics, youth sports, fresh-air breaks, or time outside with a dog. It is also a useful landmark because it sits near Richardson’s eastern side, within reach of Garland residents who use nearby surface roads and regional corridors to move between home, work, errands, and recreation.
From The Huxley, residents are based on Apollo Road in Garland, with familiar local connections such as Garland Avenue, Arapaho Road, Belt Line Road, Jupiter Road, and the President George Bush Turnpike serving different trips across Garland, Richardson, Plano, and Dallas. For park days, most residents will plan around traffic patterns and the best route at that hour rather than rely on a single road every time. That is especially true during weekday commute windows, when trips toward Richardson, CityLine, Telecom Corridor offices, or North Dallas can take longer than the map suggests.
The community itself is designed for the days you do not want to leave home for a reset. The pool is the central amenity for warm-weather downtime, and the courtyard and grilling area make it easier to keep an evening casual without loading up the car. The lounge and multi-use room give residents indoor common areas, while the fitness center supports everyday workouts close to home. Package service, online services, on-site maintenance, and an on-site property manager are practical details that matter over the full length of a lease.
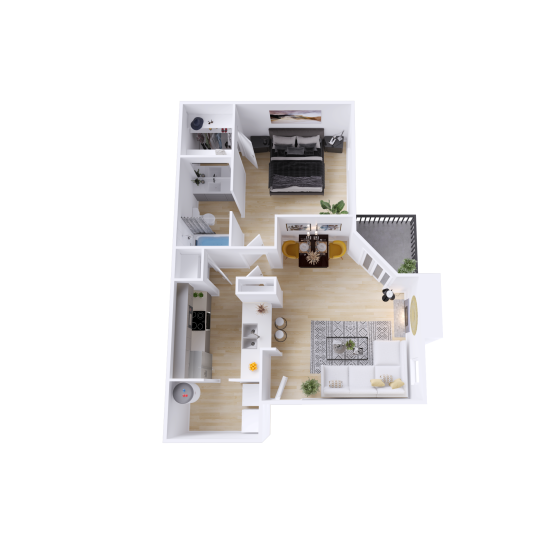
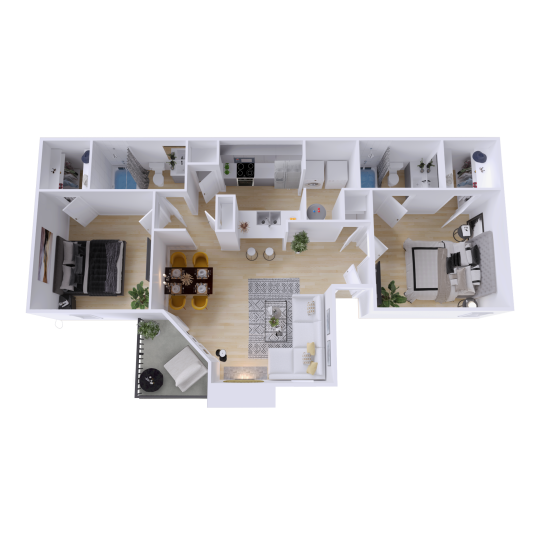
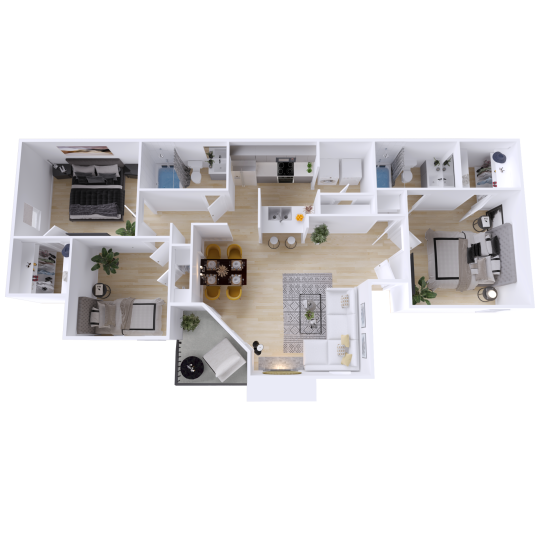
The Huxley’s current floor plan mix includes the A1 one-bedroom at 698 square feet, the B1 two-bedroom at 1,006 square feet, and the C1 three-bedroom at 1,095 square feet. That range is useful for renters who want to choose between a simpler one-bedroom setup, a two-bedroom with more separation, or a three-bedroom layout for added sleeping space, work space, or shared living. Pricing, deposits, available move-in dates, and any specific apartment number should be confirmed directly with the leasing office because availability changes.
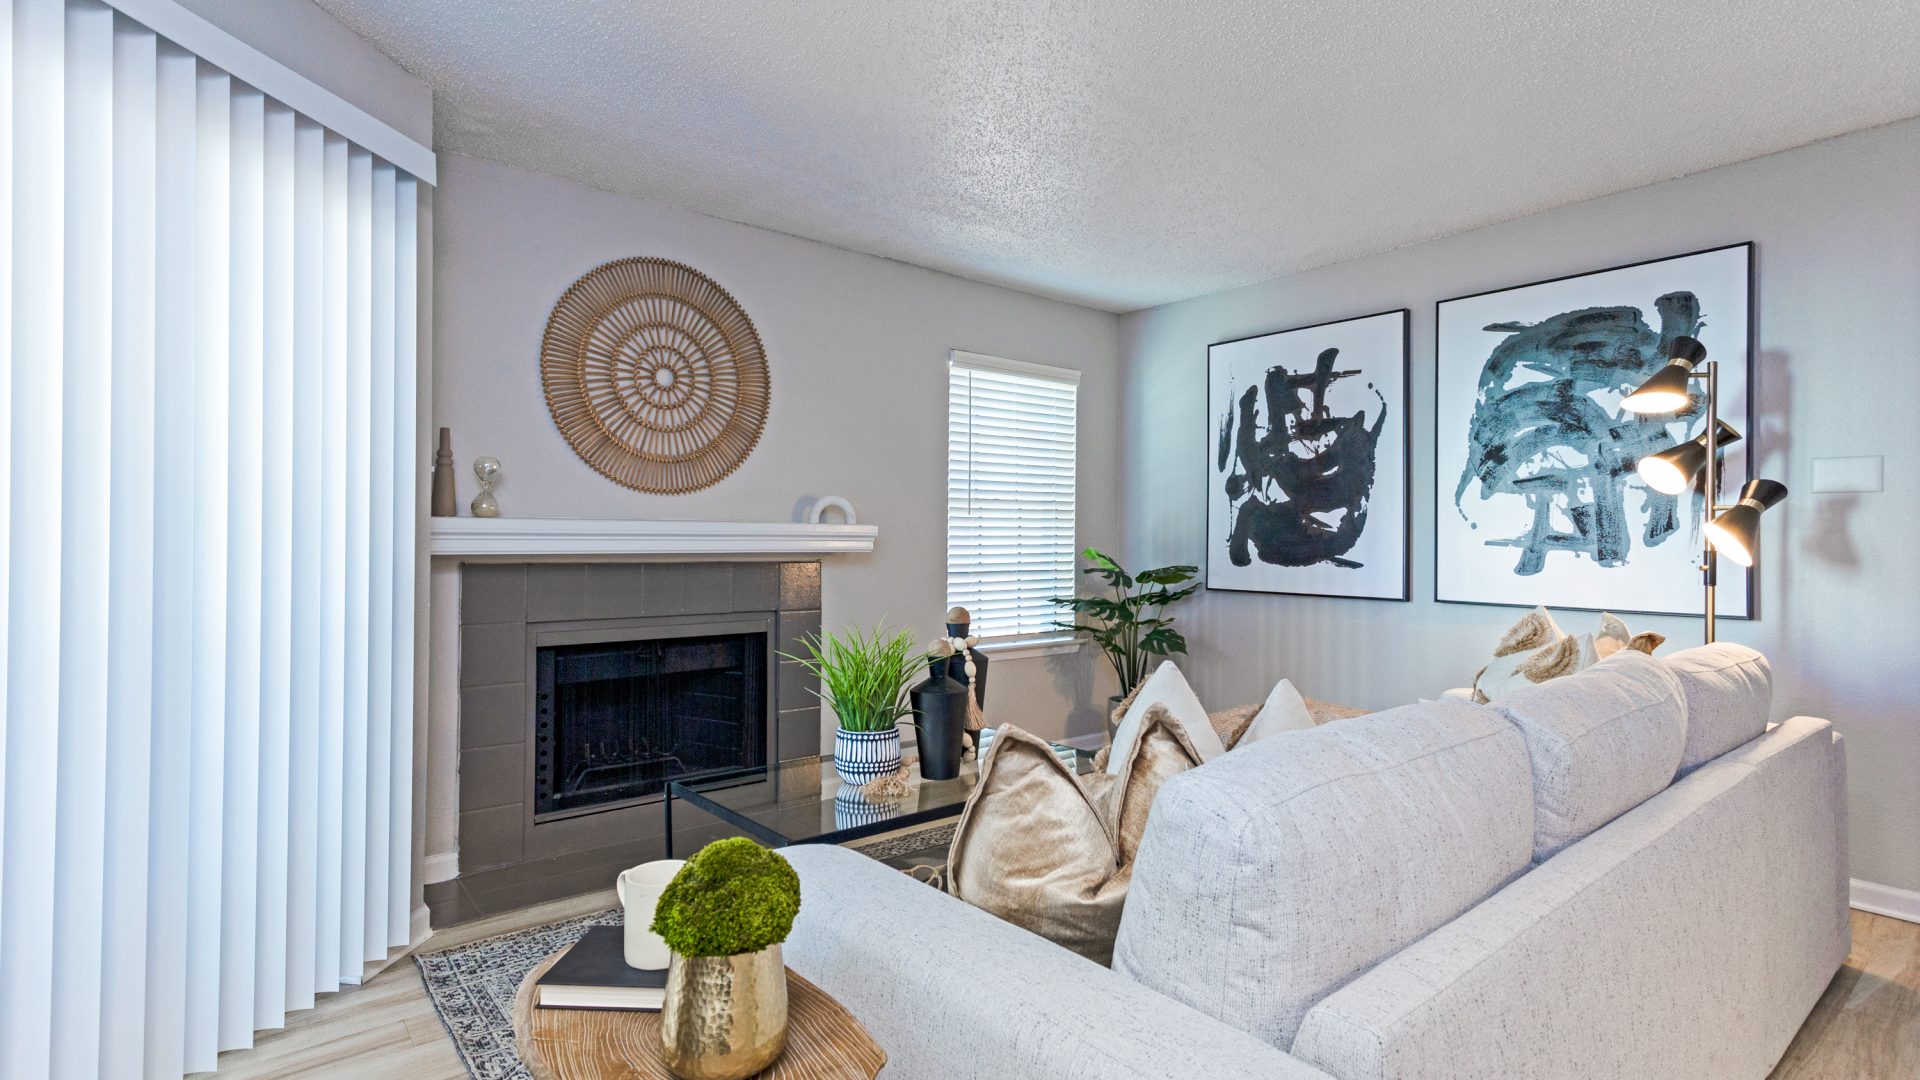
Inside the apartments, residents can expect everyday essentials such as high-speed internet access, air conditioning, heating, ceiling fans, cable-ready connections, tub/shower, dishwasher, disposal, pantry, oven, range, refrigerator, dining room, vinyl flooring, walk-in closets, window coverings, and a fireplace. Select homes may include washer/dryer, storage space, ice maker, granite countertops, stainless steel appliances, microwave, office or den space, balcony, patio, or porch, so it is worth asking the office which features are included in the exact home you tour.
Pet owners should also look closely at the fit here. The Huxley is pet-friendly and offers a pet play area, with community information noting dog park and pet relief areas. Breckinridge Park can be a strong nearby outdoor option for people who like longer walks and open space, but residents should always follow posted park rules, leash requirements, and pet cleanup expectations. The community’s pet policy includes a maximum of two pets per apartment home, with pet fees, monthly pet rent, and breed or weight restrictions to confirm before applying.
The honest trade-off is that this is not the best choice if you want to step directly out of your apartment and be inside Breckinridge Park within a few minutes on foot. The Huxley is a Garland community with access to Richardson-area recreation by road, so the location works best for renters who are comfortable driving or planning trips around traffic. If immediate park adjacency is your top priority, you may want to compare communities directly bordering Richardson parkland before deciding.
If The Huxley sounds like the right balance of apartment space, pool time, pet amenities, and access to Breckinridge Park, contact the leasing office or schedule a tour to see current homes and confirm the features available in the apartment you are considering.