
The Huxley is an apartment community at 1802 Apollo Road in Garland, Texas, for renters who want a Garland home base with available view features and access to Curtis Culwell Center events. Curtis Culwell Center is Garland ISD’s multipurpose event and conference venue at 4999 Naaman Forest Boulevard in Garland. At The Huxley, views are a listed apartment feature, and select homes may include a balcony, patio, or porch, so the exact outlook should always be confirmed for the specific home you tour.
If your search is for apartments with stunning city views near Curtis Culwell Center, the practical detail to keep in mind is that Garland views vary by building, floor, orientation, and landscaping. Some residents prioritize an open sightline for morning coffee, evening light, or a less enclosed feel from the living room. During a tour, ask the leasing team which current apartments include the listed views feature and whether any available homes also offer a select balcony, patio, or porch.
Curtis Culwell Center is a major local event destination because it serves both large public gatherings and school-district events, including graduations, athletic events, performances, meetings, and conferences. Living in Garland can be useful for guests who attend events there regularly, people who work on event crews, educators and staff with district-related schedules, or residents who simply want to be closer to North Garland venues without choosing a Dallas address.
From The Huxley on Apollo Road, residents typically use familiar Garland corridors such as Jupiter Road, Arapaho Road, North Garland Avenue, and President George Bush Turnpike depending on the destination and traffic. Curtis Culwell Center is a drive or rideshare trip for most residents rather than a casual walk, and event-day traffic around Naaman Forest Boulevard can add time. For everyday errands and regional access, those same roads connect residents toward Firewheel Town Center, Downtown Garland, Richardson, and Dallas College Richland Campus.
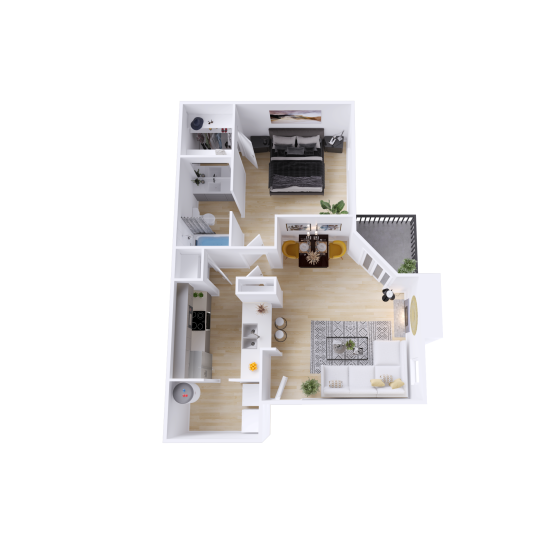
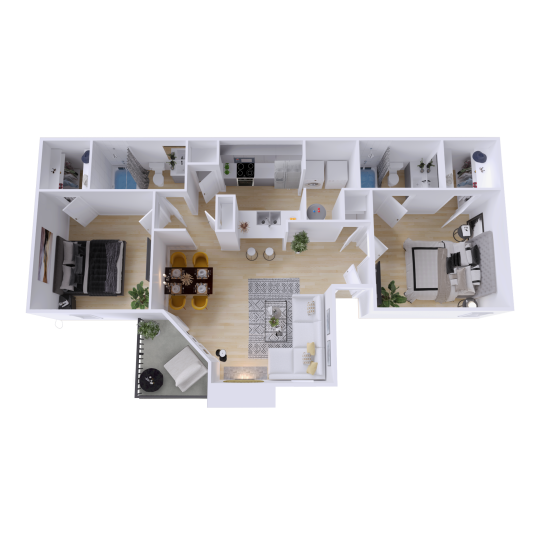
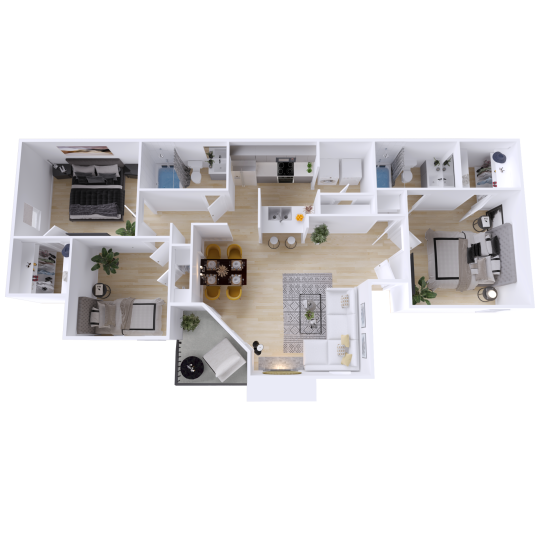
The Huxley’s floor plans include one-, two-, and three-bedroom apartments, which gives renters more than one way to balance view preference, bedroom count, and interior space. The A1 is a one-bedroom, one-bath home at 698 square feet, the B1 is a two-bedroom, two-bath home at 1,006 square feet, and the C1 is a three-bedroom, two-bath home at 1,095 square feet. Current pricing, deposits, move-in dates, and which layouts have the best available sightlines are best confirmed directly with the leasing office.
Inside the apartments, the features that matter most for this search are the listed views, window coverings, air conditioning, ceiling fans, high-speed internet access, walk-in closets, dining rooms, fireplaces, and practical kitchens with a dishwasher, disposal, pantry, oven, range, and refrigerator. Stainless steel appliances, granite countertops, ice makers, microwaves, washer/dryer, storage space, offices, dens, balconies, patios, and porches are listed for select homes, so it is worth asking what is included in the exact apartment number you are considering.
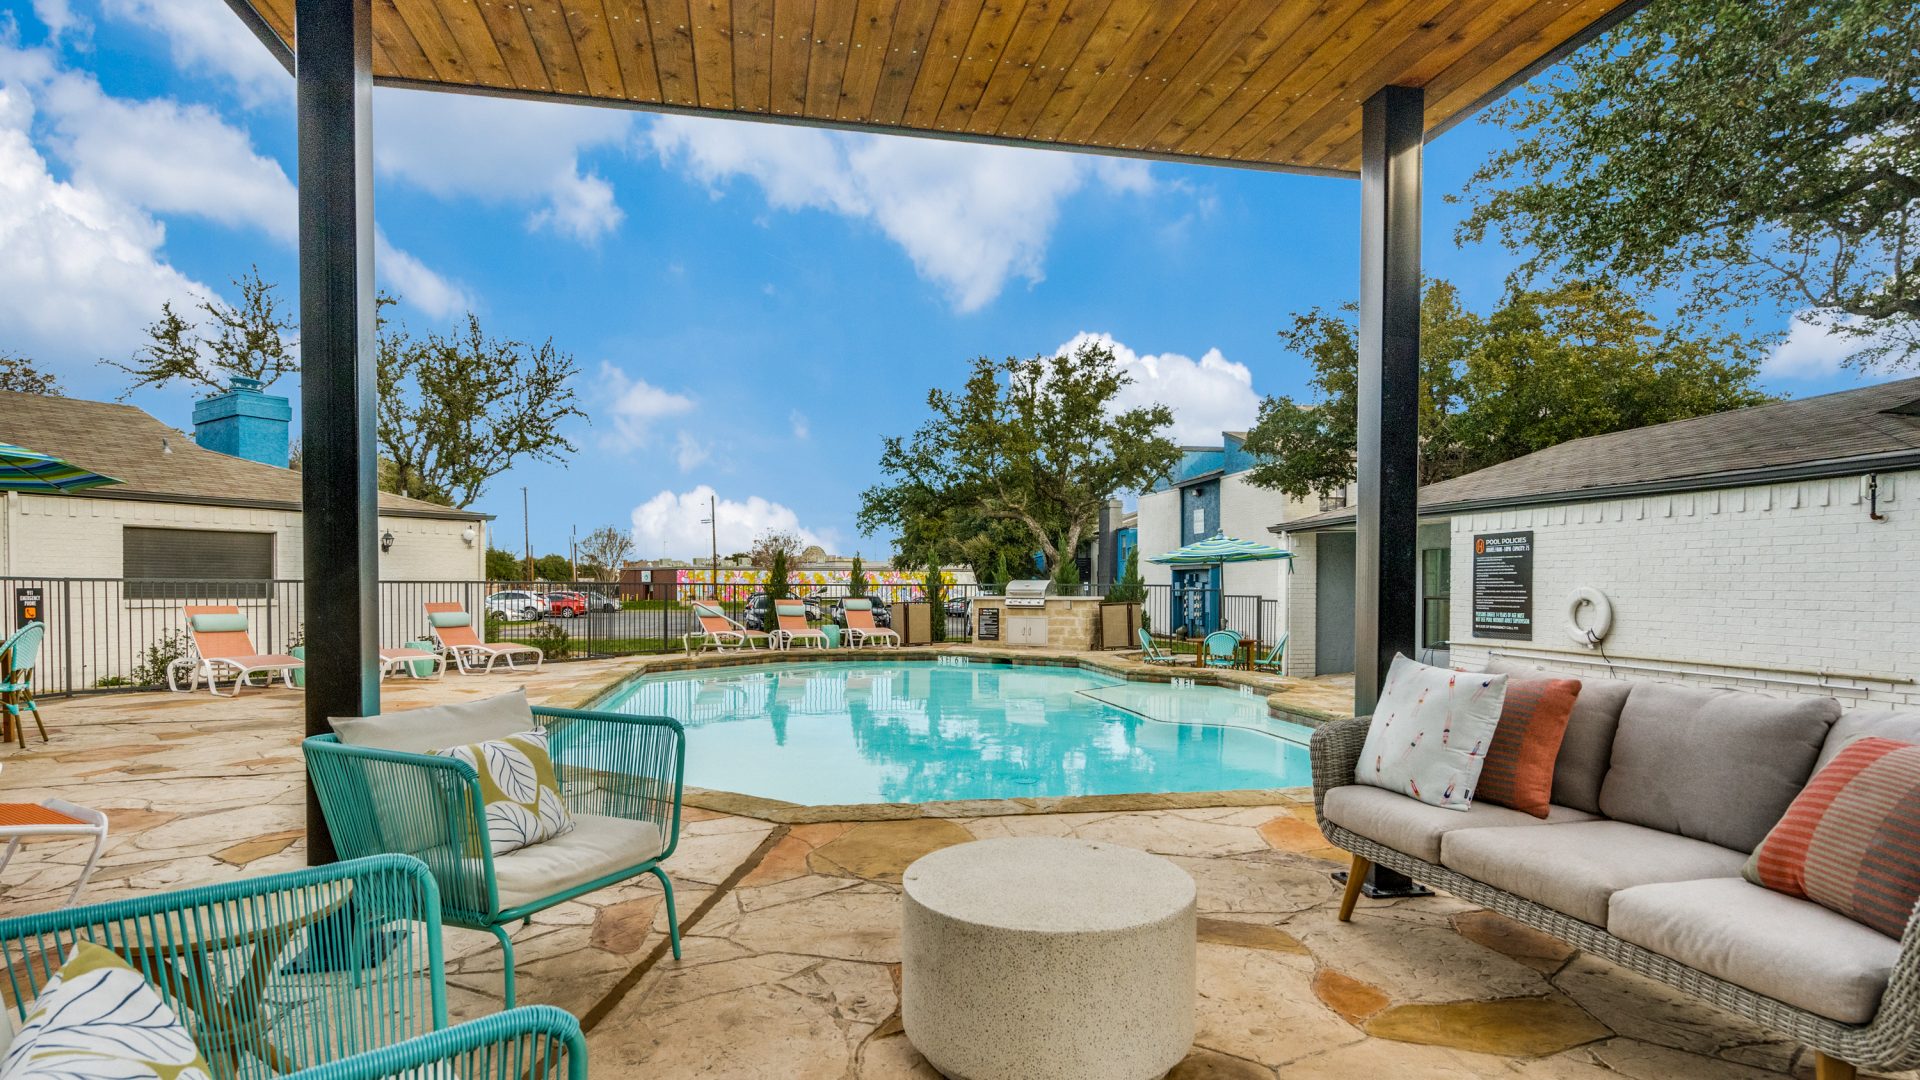
Community amenities at The Huxley support the day-to-day side of living near an event venue: package service, online services, on-site maintenance, an on-site property manager, laundry facilities, a fitness center, pool, lounge, multi-use room, courtyard, grill area, fenced lot, and pet play area. The honest trade-off is that this is not a downtown high-rise setting, and it is not the best fit if your top priority is walking to Curtis Culwell Center or having a guaranteed skyline view from every apartment. If view orientation and event access are important to you, contact the office or schedule a tour and ask to see currently available homes with the listed views feature and any select balcony, patio, or porch options.